
Kitchens
Better flow, durable finishes, and storage planned around how your household actually works.
Discuss this project Plan your project
Renovation, considered
Thoughtful residential renovations for Harrisonburg, Rockingham County, and Page County—planned with proportion, built with discipline, and made for real life.
Serving the central Shenandoah Valley
Licensed & insured · details forthcoming
01 — Our point of view
We look at circulation, structure, building systems, material lead times, and the way construction will affect your household. That wider view protects the design—and helps prevent expensive surprises once walls are open.
02 — What we build
Better flow, durable finishes, and storage planned around how your household actually works.
Discuss this projectFull renovations, walk-in showers, accessibility upgrades, and details built to manage moisture.
Discuss this projectCoordinated interior renovations that solve layout, finish, and system conflicts before work begins.
Discuss this projectThoughtful new space tied cleanly into the existing structure, exterior, and daily life of the home.
Discuss this projectBasement finishing and conversions with practical planning for access, egress, moisture, and utilities.
Discuss this projectSafer entries, wider clearances, better lighting, and low-threshold living without an institutional feel.
Discuss this project03 — Selected work
These generated concept studies show the kinds of transformations Athena is prepared to plan and build. They are design direction—not completed-project photography.
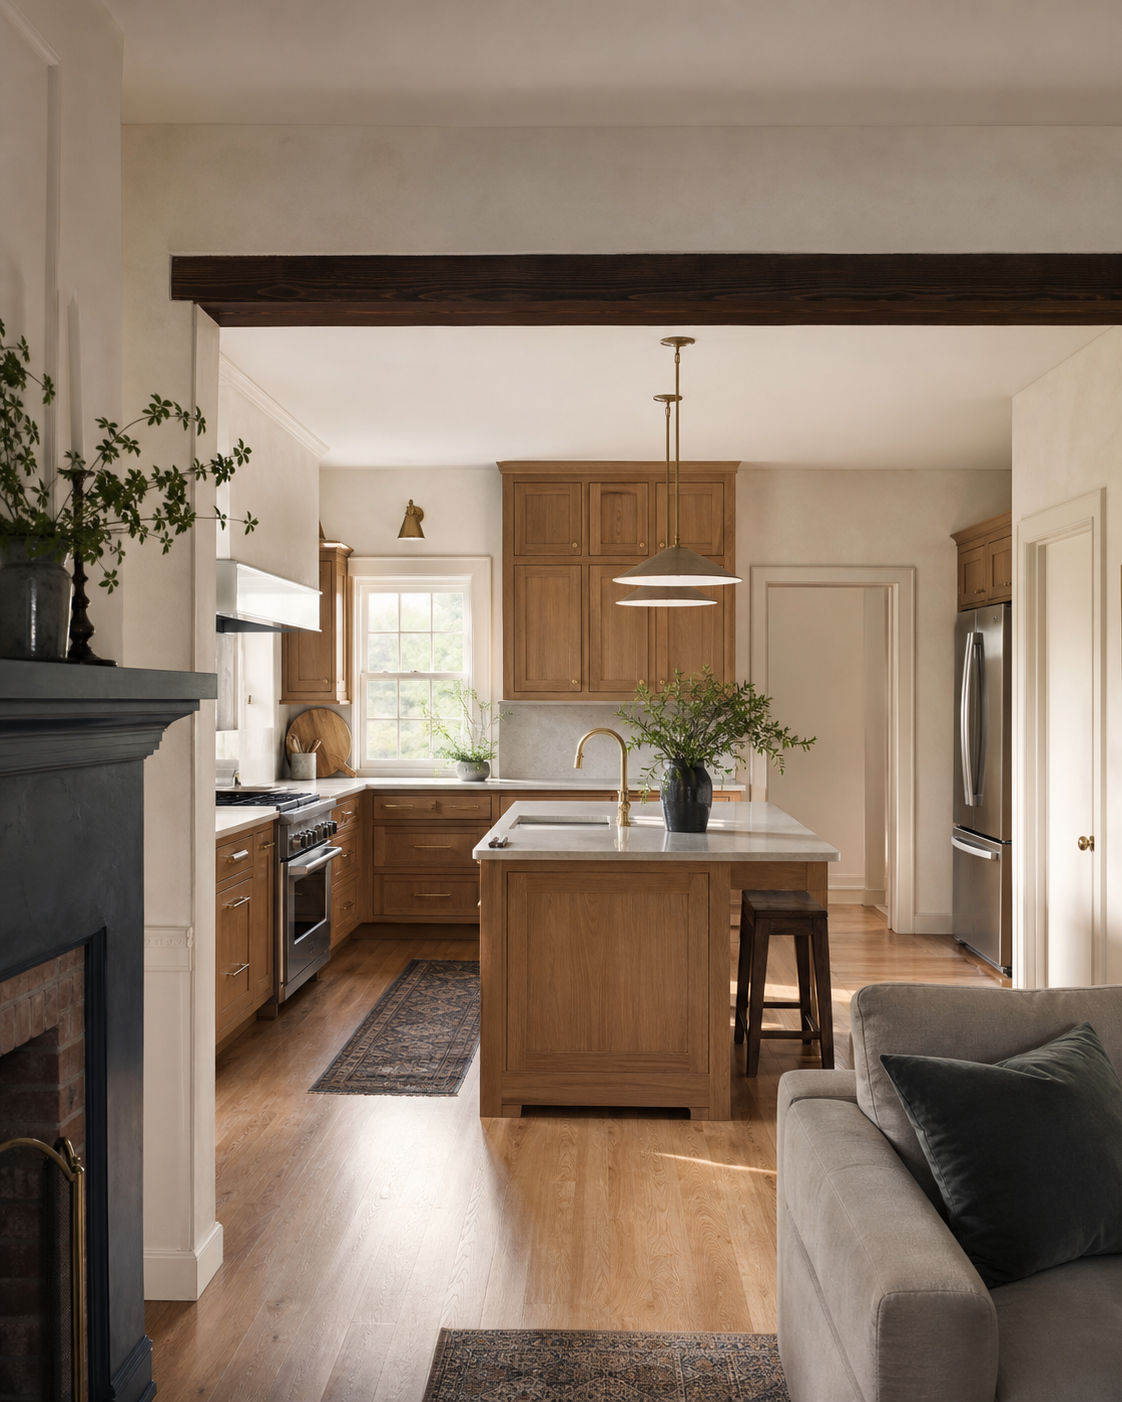 Generated concept · not completed work
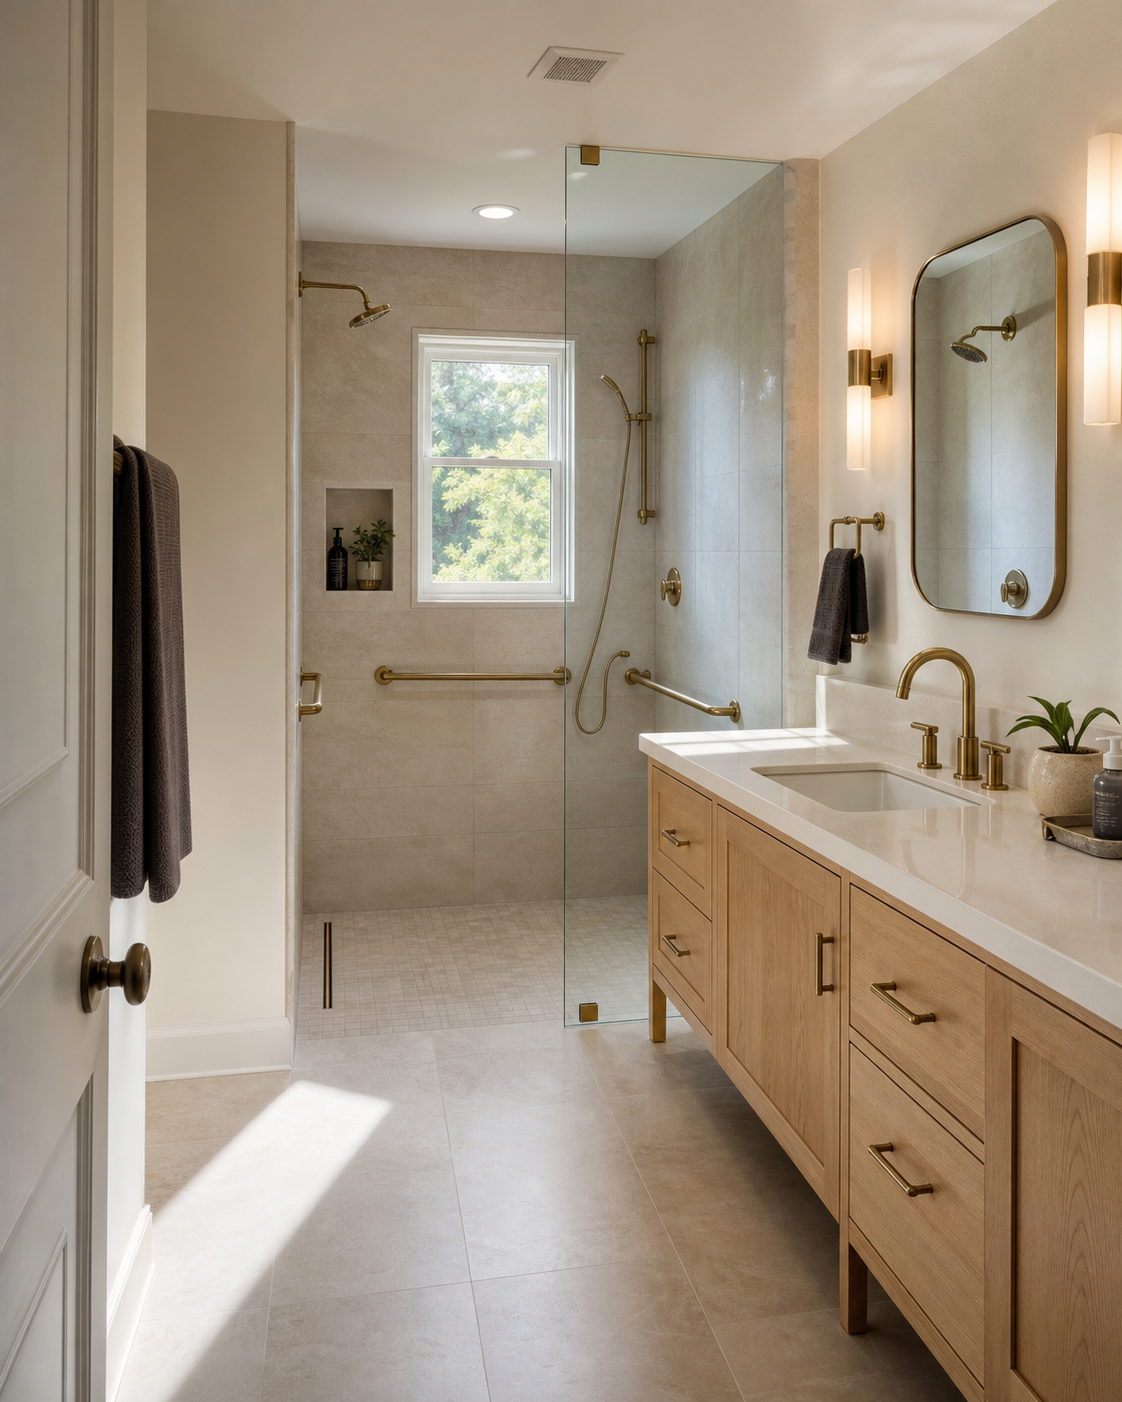 Generated concept · not completed work
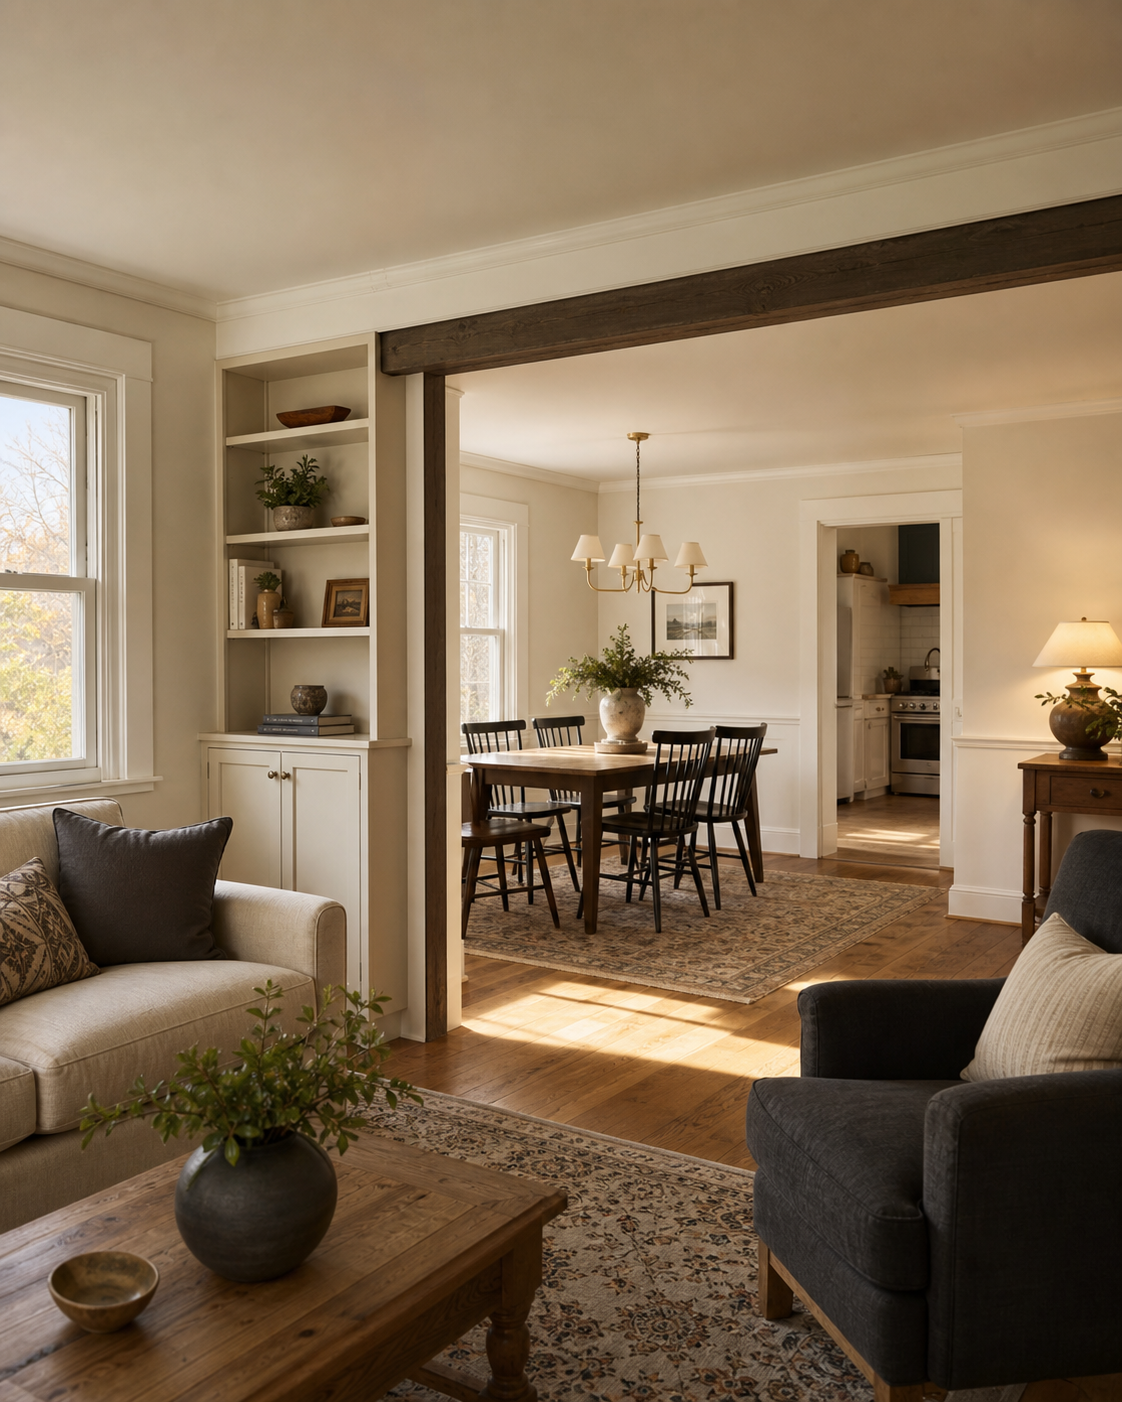 Generated concept · not completed work
04 — How it works
We confirm the location, project type, goals, rough budget range, and timing before scheduling a site visit.
We document existing conditions, access limits, occupied-home constraints, and the decisions needed for a reliable scope.
Selections, allowances, trade input, permit needs, and long-lead materials are aligned before a construction commitment.
We sequence the work, protect the home, communicate changes, and finish with a documented punch list.
05 — Start a conversation
Share the basics. We’ll review the fit and follow up using the contact method you provide.